
At Panathur Main Road, Bangalore | by Adarsh Group
Unit Sizes
2.5 & 3 BHK
Total Land Area
21 Acres
Starting: ₹1.50 Cr* Onwards
RERA No : PRM/KA/RERA/1251/446/PR/110823/006145
angaloreans had always been in high demand for ready-to-move-in flats throughout Panathur Main Road, Bangalore. The fact that major MNCs are based within Bangalore East localities including Panathur Main Road, Bangalore, Maratahalli, and ITPL has contributed to the high demand for ready-to-move-in apartments in Panathur Main Road, Bangalore's rise to prominence has been both exciting and remarkable. Here are 5 reasons why 2.5 bhk / 3bhk Available to Take apartments within Panathur Main Road, Bangalore were in such high demand.

Project Location
Panathur Gunjur Road Bangalore

Towers & Blocks
8

Elevation
G+14

No. of Units
840 Units

Unit Variants
2.5 & 3 BHK
Possession Time
2029 Onwards

Gymnasium

Swimming Pool

Yoga Pavilion

Video Door Phone

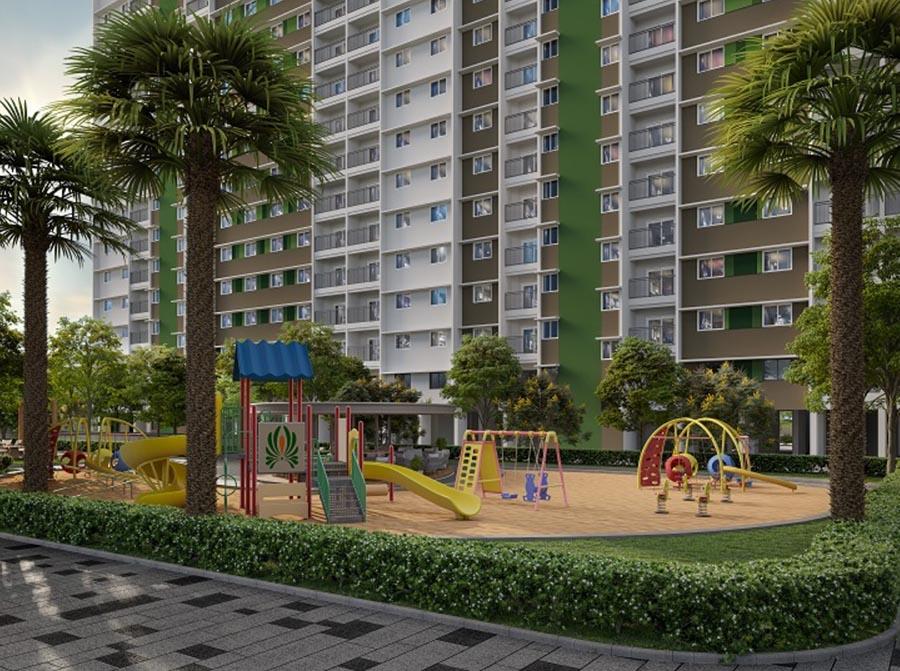
Kids Activity Zone

Mini Theater

Aerobics Room

Indoor Games Room

Club House

Dance/Music

24/7 CCTV Monitoring

Jogging Track
Adarsh Parkland, the latest premium residential development by Adarsh Group, is redefining luxury living with thoughtfully designed homes, world-class amenities, and lush green landscapes. Located in a prime area of Bangalore, this project offers an ideal blend of sophistication and tranquility, making it an excellent investment opportunity for homebuyers and investors alike.
1355-1460 Sq.Ft
1700-1860 Sq.Ft
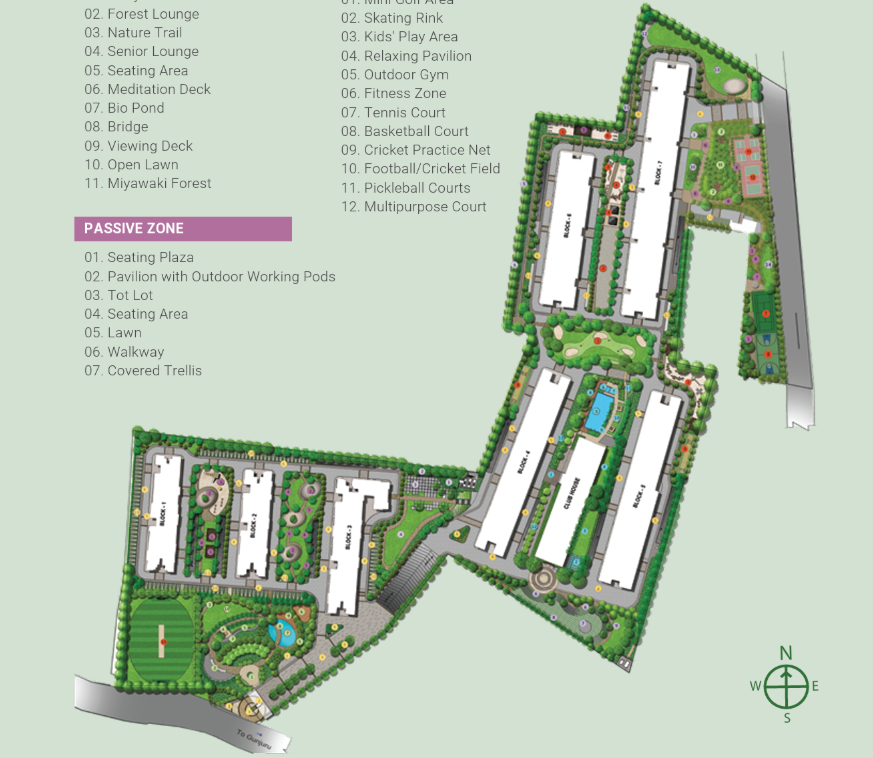
The Adarsh Parkland master plan lays out 8 towers rising G+14 across 21 acres on Panathur Main Road, Bangalore, organized around six dedicated zones: an Entry Area for arrival and parking, an Urban Forest with a Miyawaki forest and nature trail, a Passive Zone for quiet outdoor working and play, a Clubhouse Area centered on a 25m lap pool and banquet lawn, an Active Zone for sports and fitness, and a Congregation Area with an amphitheatre and community garden. Together these zones are designed to give all 840 units of 2.5 & 3 BHK homes easy access to open green space, recreation, and community amenities within the same gated layout.
Every unit at Adarsh Parkland is available in both East and West facing orientations, so you can pick the layout that suits how much morning or evening sunlight you want in your living and bedroom areas. Each plan below marks the wing position, key plan reference, and carpet area for that specific configuration, making it easy to compare a 2.5 BHK against a 3 BHK side by side before shortlisting. Click on any layout to request its full-resolution PDF, complete with room-wise dimensions, ahead of your site visit.
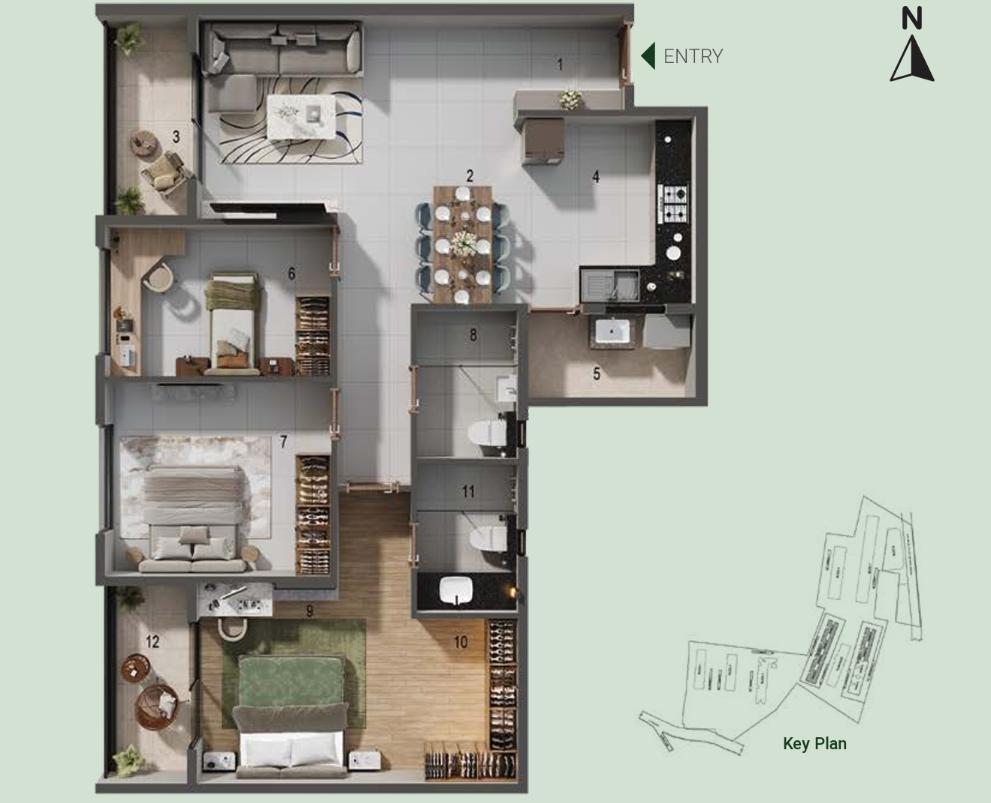
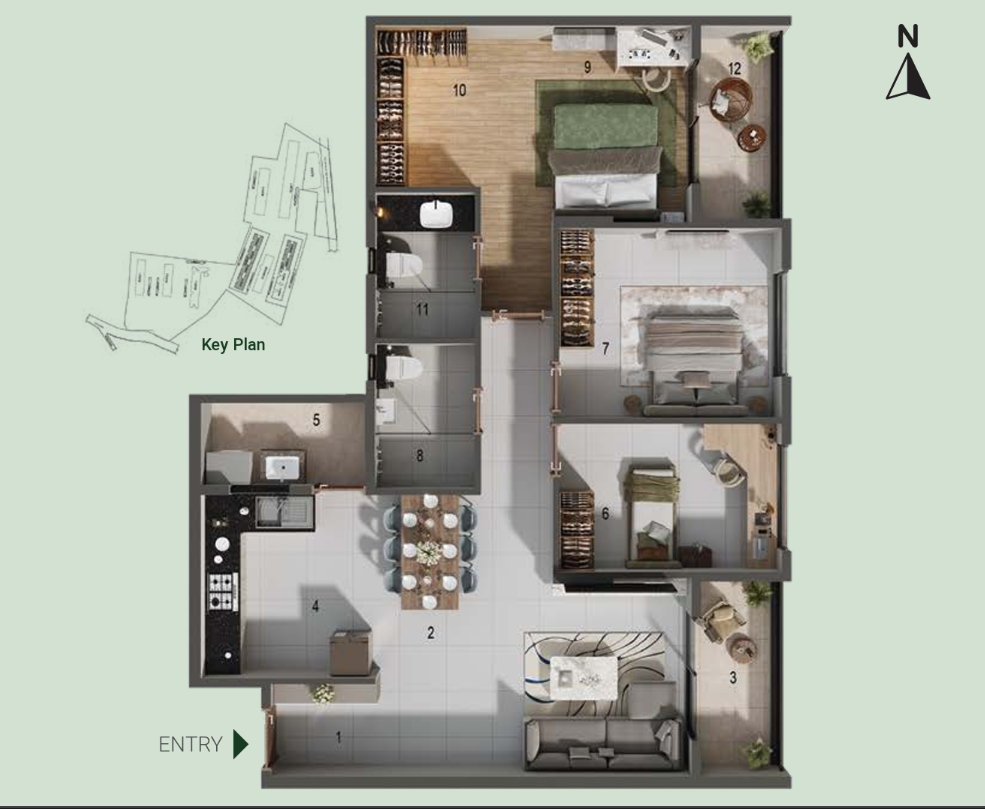
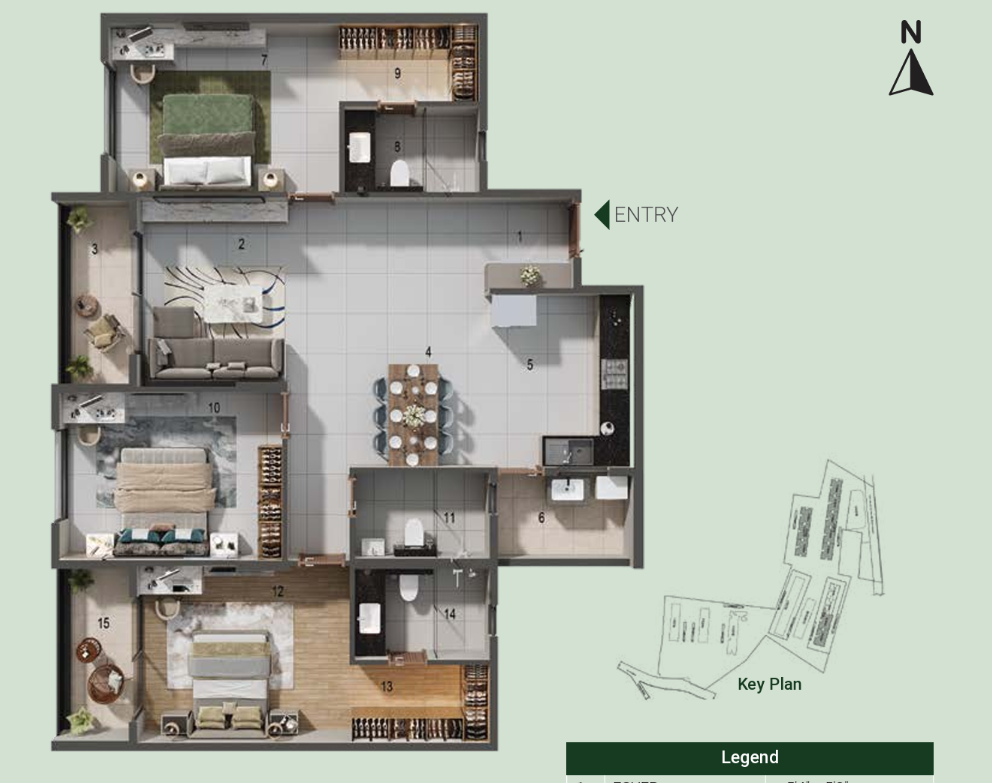
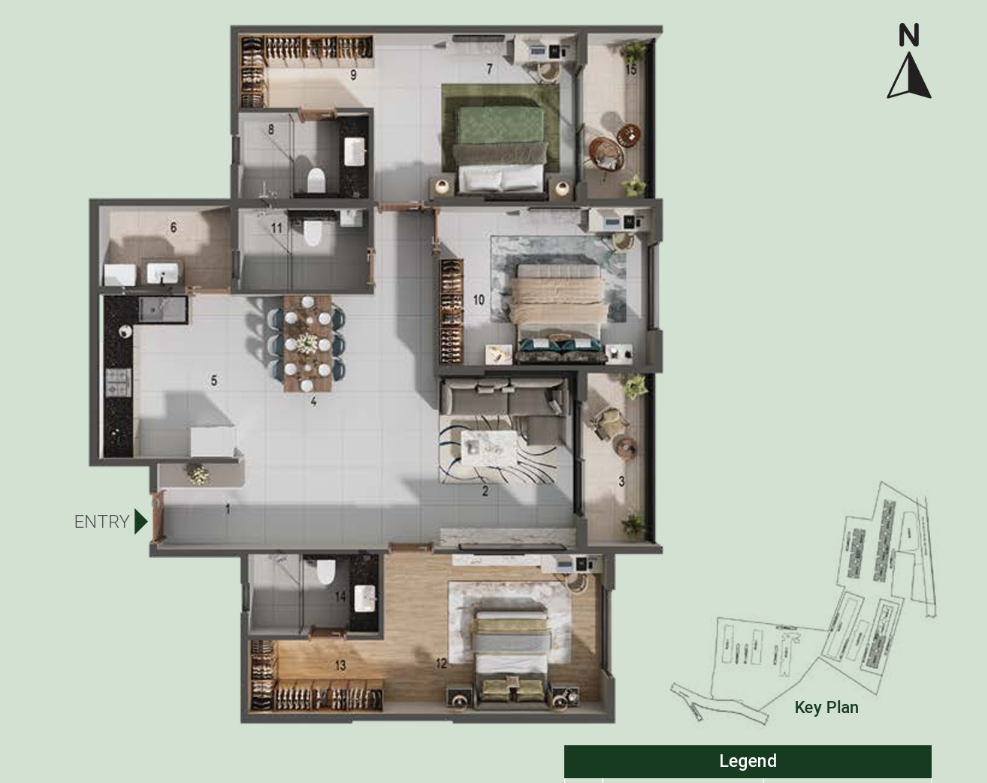
Beyond the individual unit layouts, the wider site plan places all 8 towers along wide internal roads with dedicated parking and round-the-clock gated security, keeping every home well connected to the clubhouse, amenities zone, and green landscaping shown in the master plan above. Each tower is also positioned to maximise natural light and cross-ventilation across units, whether you choose the 2.5 BHK or 3 BHK configuration. To see the full breakdown — tower placement, common area planning, and the complete design thinking behind Adarsh Parkland — explore the detailed site and floor plan page.
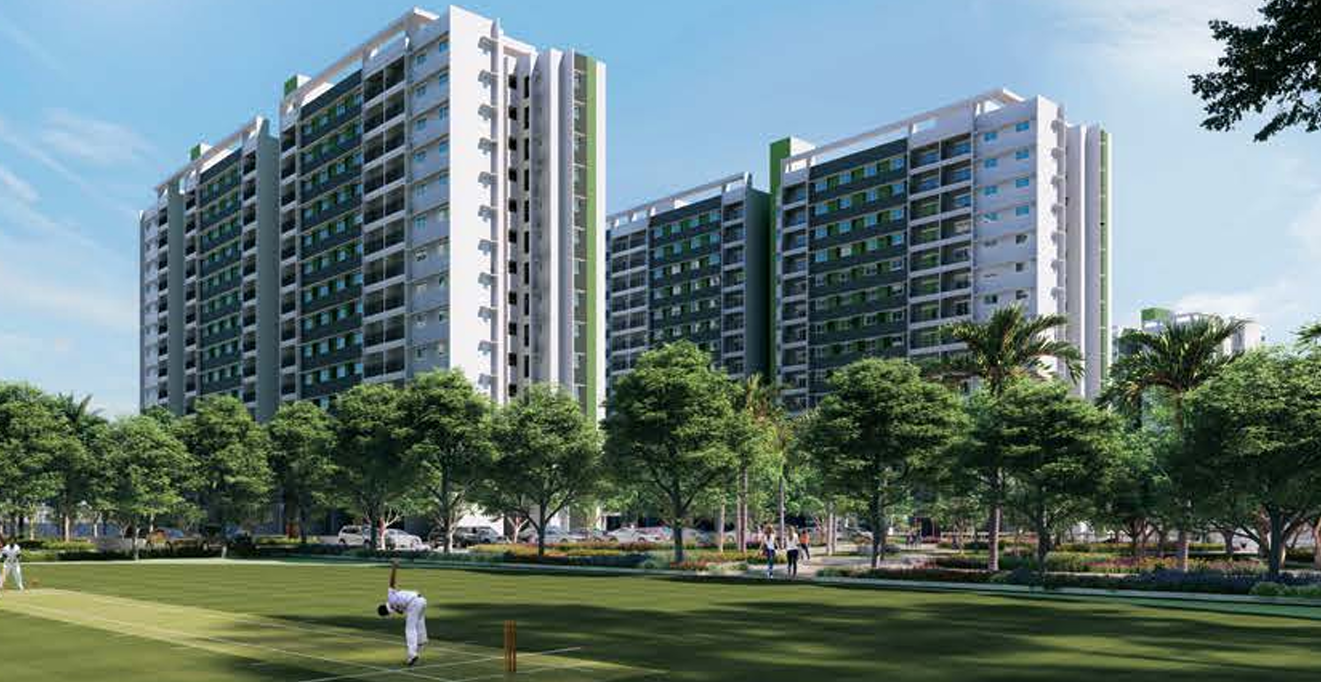
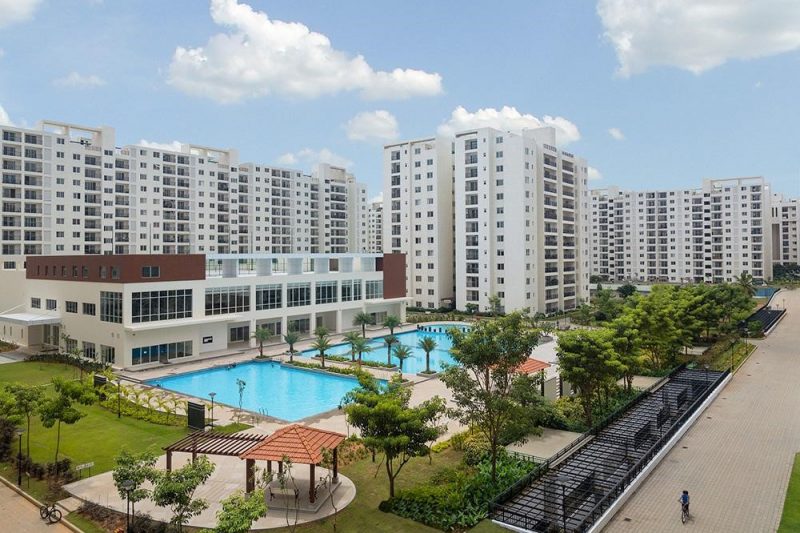
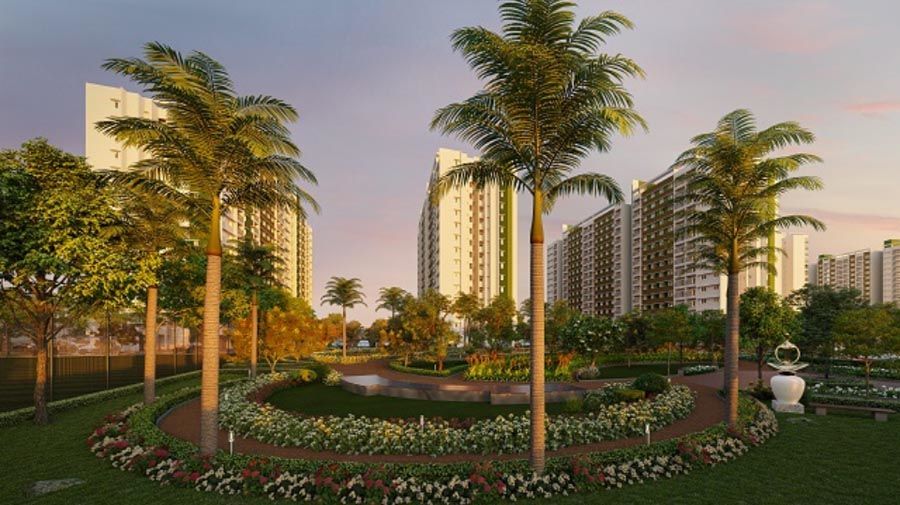
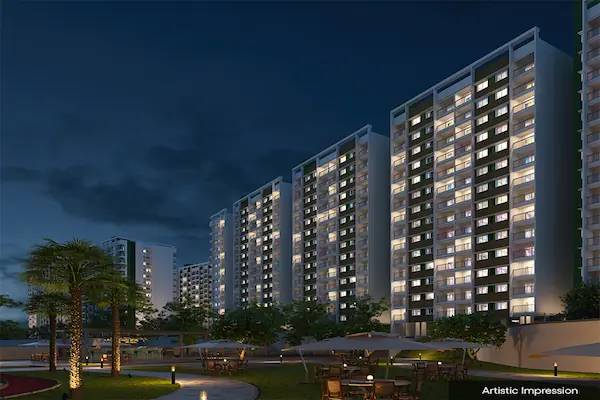

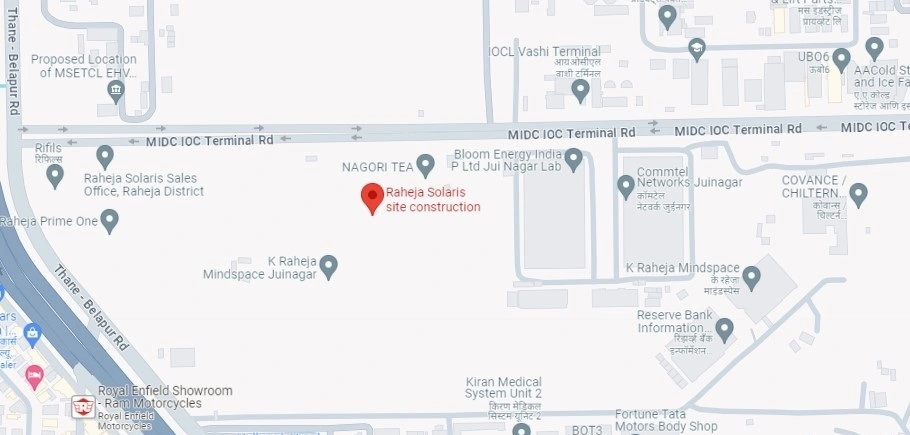
Adarsh Parkland is strategically located in East Bangalore, an area renowned for its seamless blend of urban convenience and serene landscapes. Positioned amidst rapidly developing infrastructure and premium residential communities, this location ensures that residents enjoy easy accessibility, superior connectivity, and a thriving neighborhood filled with essential amenities.
Know More About Location

Know More About Location
Within Panathur Main Road, Bangalore, the average pricing per square foot for just a 2.5 BHK / 3 BHK premium flat is approximately Rs. 1.5 Cr. Adarsh ParkLand, which has similar residence throughout a more focal area, such as Panathur Bangalore as well as Indiranagar, costs around 1.5 Cr. – That is a significant difference. It will undoubtedly burn a large hole in anybody's wallet. Whenever it relates to Value, perhaps no other place compares to Panathur Main Road, Bangalore. Almost all understand how gradually property prices in Bangalore rise and long-term investment in regions including Panathur Main Road, Bangalore featuring a promising return on investment could pay off handsomely. Families who have made significant investments in Panathur Main Road, Bangalore may be the most aware of this.
Adarsh Parkland Luxurious apartments typically come with a variety of lifestyle amenities that offer a high-end living experience. Some of the most common amenities in Adarsh Parkland luxury apartments include:
These are just a few examples of the lifestyle amenities that can be found in Adarsh Parkland luxurious apartments.
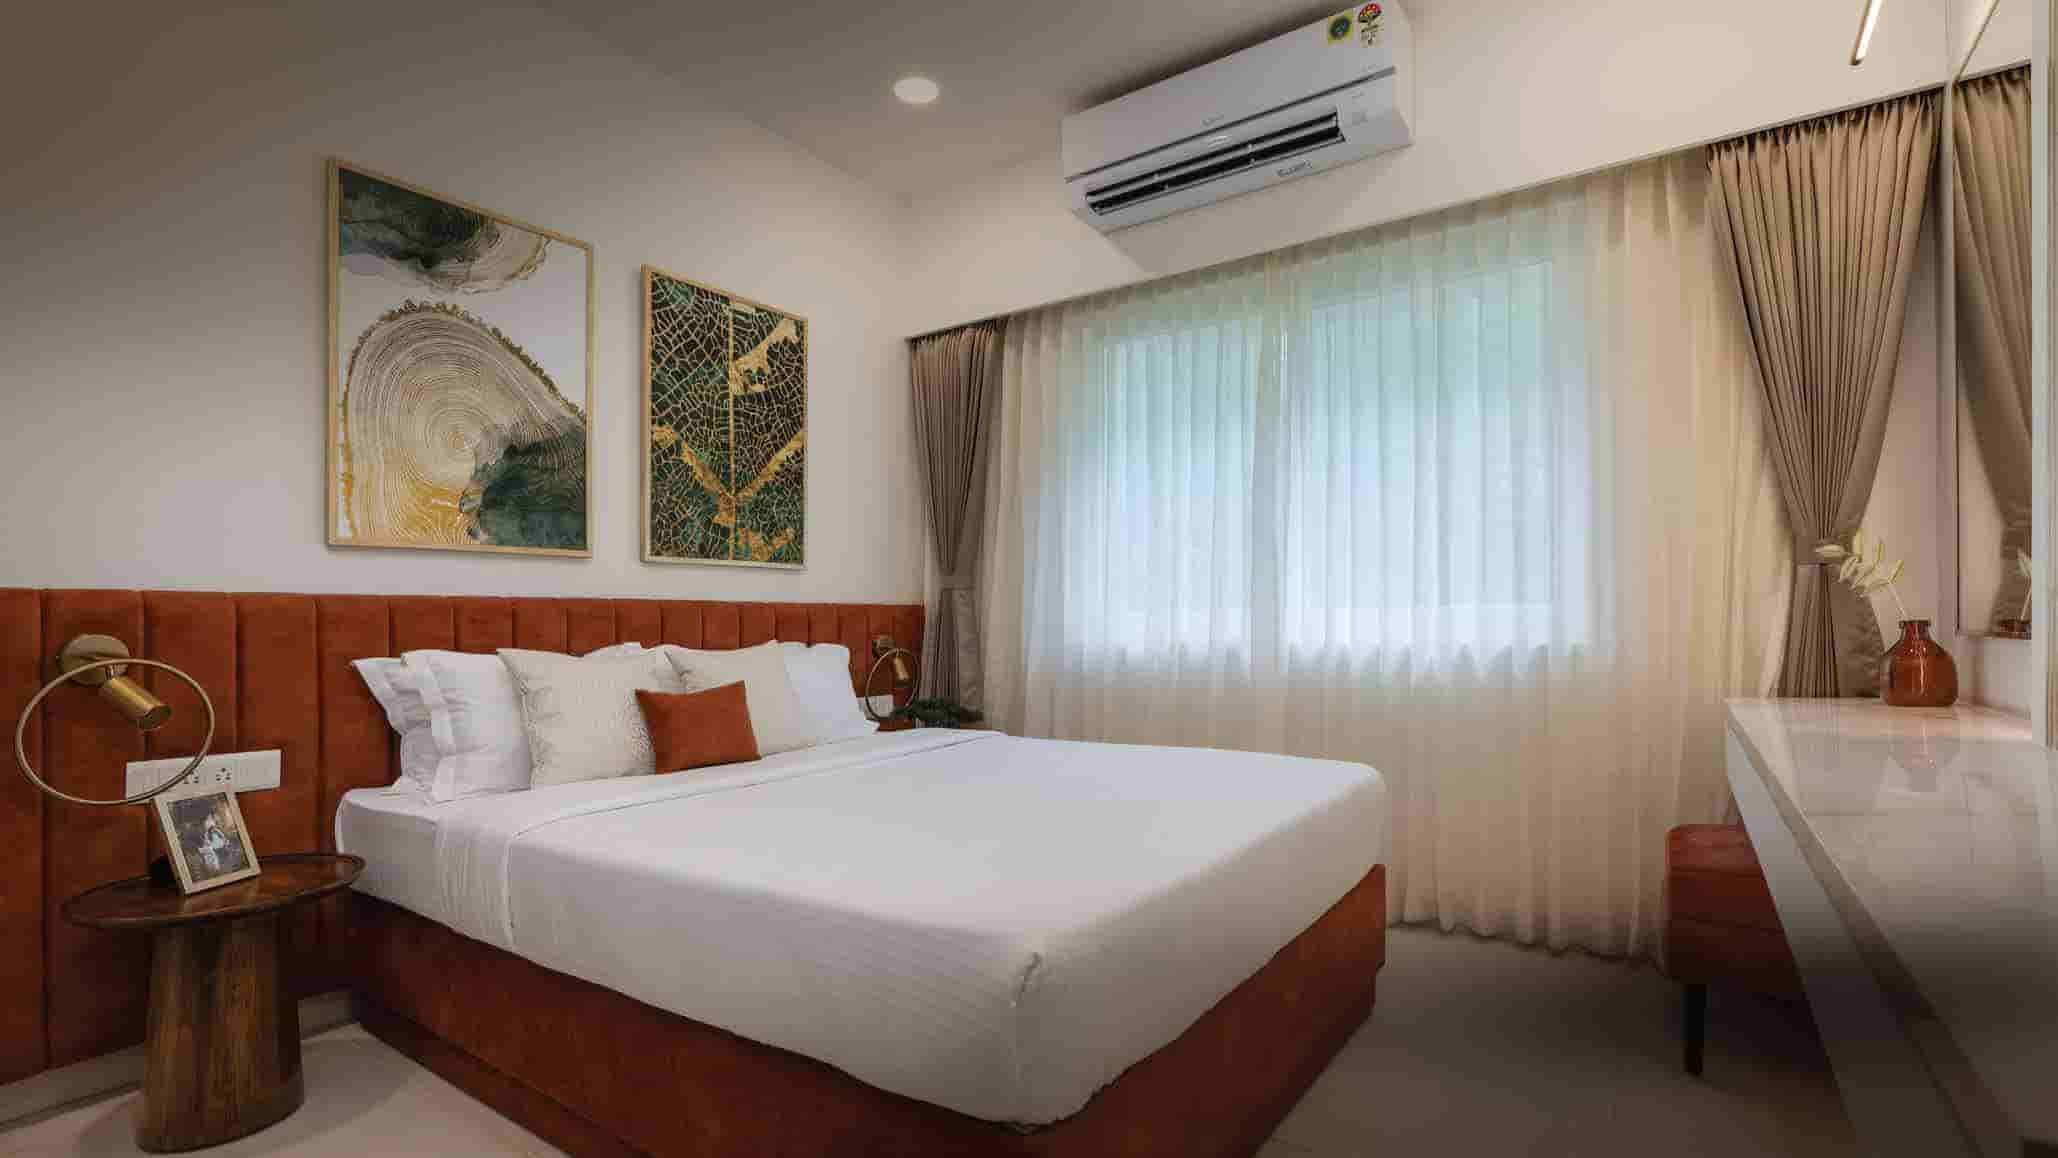
Many luxury apartment complexes offer two and three-bedroom apartment options that cater to the needs of families or individuals who require more space. Two-bedroom luxury apartments typically come with a master bedroom, a second bedroom, and one or two bathrooms. They may have a spacious living area, a dining area, and a fully-equipped kitchen with high-end appliances. Two-bedroom luxury apartments may also come with a balcony or a private outdoor area that offers great views of the surrounding area.
Three-bedroom luxury apartments offer even more space and may have additional features such as a study, a media room, or a den. They typically have a larger living area, a dining area, and a fully-equipped kitchen with high-end appliances. Three-bedroom luxury apartments may also have a balcony or a private outdoor area that offers great views of the surrounding area.
In addition to spacious living areas, two and three-bedroom luxury apartments typically come with a range of amenities and features that are designed to offer a high-end living experience. These may include swimming pools, fitness centers, landscaped gardens, concierge services, 24/7 security, and other lifestyle amenities that make daily life more convenient and enjoyable.
The cost of two and three-bedroom luxury apartments can vary depending on the location, the amenities, and other factors. However, they typically offer a high-end living experience that is designed to meet the needs of families or individuals who require more space and luxury.
Whether a regular flat or a premium apartment is better for you depends on your personal preferences and priorities. Regular flats are typically more affordable and may have basic amenities, while premium apartments often offer luxury features and more amenities. If you value affordability and are willing to compromise on luxury, a regular flat may be a good choice for you. However, if you prioritize a high-end lifestyle with amenities like a gym, swimming pool, concierge services, and other luxury features, then a premium apartment may be a better fit for you. Ultimately, the decision depends on your individual preferences, budget, and lifestyle. It is recommended to weigh the pros and cons of each option and consider factors such as location, amenities, and cost before making a decision.
The cost of luxurious apartments in Panathur Main Road, Bangalore, can vary depending on various factors such as the location, size, amenities, and the developer. Generally, the price of luxurious apartments in Panathur Main Road, Bangalore can range from around INR 1 crore to over INR 10 crores or more. Luxury apartments in Panathur Main Road, Bangalore typically come with high-end amenities such as swimming pools, fitness centers, clubhouses, landscaped gardens, and other premium features. It's important to note that the cost of a luxury apartment is a significant investment, and it's essential to consider your budget, financial goals, and lifestyle before making a decision. It's also a good idea to do your research, compare prices, and work with a reputable real estate agent or developer to find the best luxury apartment that fits your needs and budget.
The Adarsh Group is a Bangalore-based real estate developer that has developed a number of residential, commercial, and hospitality projects in the city. The group was founded in 1988 and has since established itself as a leading real estate developer in Bangalore. The Adarsh Group has developed a number of high-end residential projects in Bangalore, including Adarsh Park Heights,Adarsh Parkland,Adarsh Palm Retreat, Adarsh Serenity, and Adarsh Premia. These projects offer a range of luxury apartments and villas that come with advanced features, amenities, and finishes. The group's residential projects are known for their exceptional design, attention to detail, and commitment to quality. They offer a range of amenities such as swimming pools, fitness centers, landscaped gardens, and smart home technology. In addition to residential projects, the Adarsh Group has also developed a number of commercial and hospitality projects in Bangalore. These include Adarsh EcoPlace, Adarsh Hamilton, and Adarsh Palm Meadows, among others. Overall, the Adarsh Group is known for its commitment to quality, exceptional design, and advanced features and amenities. They have established themselves as one of the leading real estate developers in Bangalore and continue to develop innovative and high-quality projects that meet the needs of their customers.
Adarsh Parkland is a residential township by Adarsh Group on Panathur Main Road, Bangalore, offering 2.5 & 3 BHK apartments across 21 acres.
The project is located at Panathur Gunjur Road, Panathur Main Road, in East Bangalore — close to major IT hubs such as Embassy Tech Village, Ecoworld, and the Wipro campus at Kodathi.
Adarsh Parkland offers 2.5 BHK apartments (approx. 1355–1460 sq.ft.) and 3 BHK apartments (approx. 1700–1860 sq.ft.), both available in East and West facing layouts.
Pricing starts at ₹1.50 Cr* onwards for a 2.5 BHK, and ₹1.90 Cr* onwards for a 3 BHK. Prices are indicative and subject to change — contact our sales team for the latest offers.
Yes. The RERA registration number for Adarsh Parkland is PRM/KA/RERA/1251/446/PR/110823/006145.
The project comprises 8 towers with a G+14 elevation, totalling 840 units across the 21-acre layout.
Possession is expected from 2029 onwards.
Residents get access to a gymnasium, swimming pool, yoga pavilion, kids activity zone, mini theater, indoor games room, club house, jogging track, and 24/7 CCTV monitoring, along with the clubhouse, active, and congregation zones detailed in the master plan above.
Adarsh Parkland is developed by Adarsh Group, a Bangalore-based real estate developer founded in 1988, known for residential projects such as Adarsh Park Heights, Adarsh Palm Retreat, and Adarsh Serenity.
Use the Download Brochure option in the navbar or hero section, or click on any layout in the Site & Floor Plan section — you'll be asked for basic contact details so our team can share the full PDF with you.